


Skip To Content

2151 Bridge View Ct. , Unit 2-501

North Myrtle Beach, SC 29582
  • $459,900
  • STATUS: Active
  • ON SITE: 146 Days
  • MLS #: 2613075
$459,900
  • 3
    BEDS
  • N/A
    ACRES
  • 3
    BATHS
  • 0
    1/2 BATHS
  • 2,168
    SQFT
  • $212
    $/SQFT
Type:
Condo
Built:
2006
County:

School Information

Description

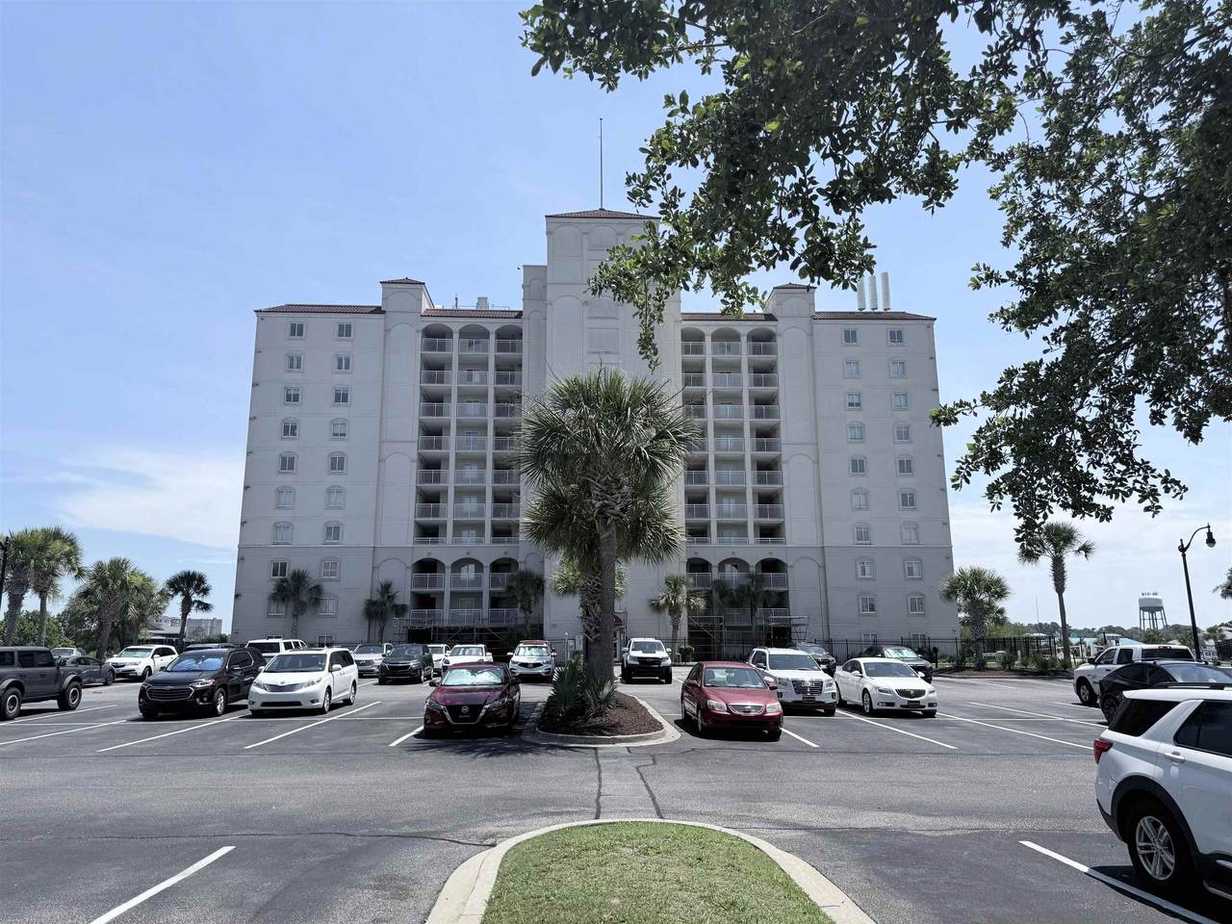
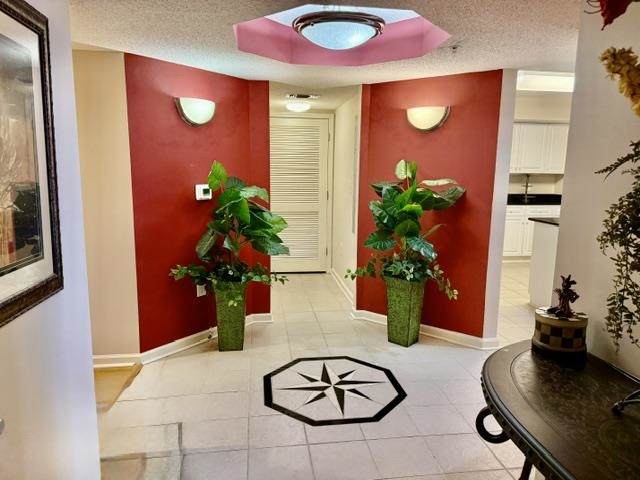
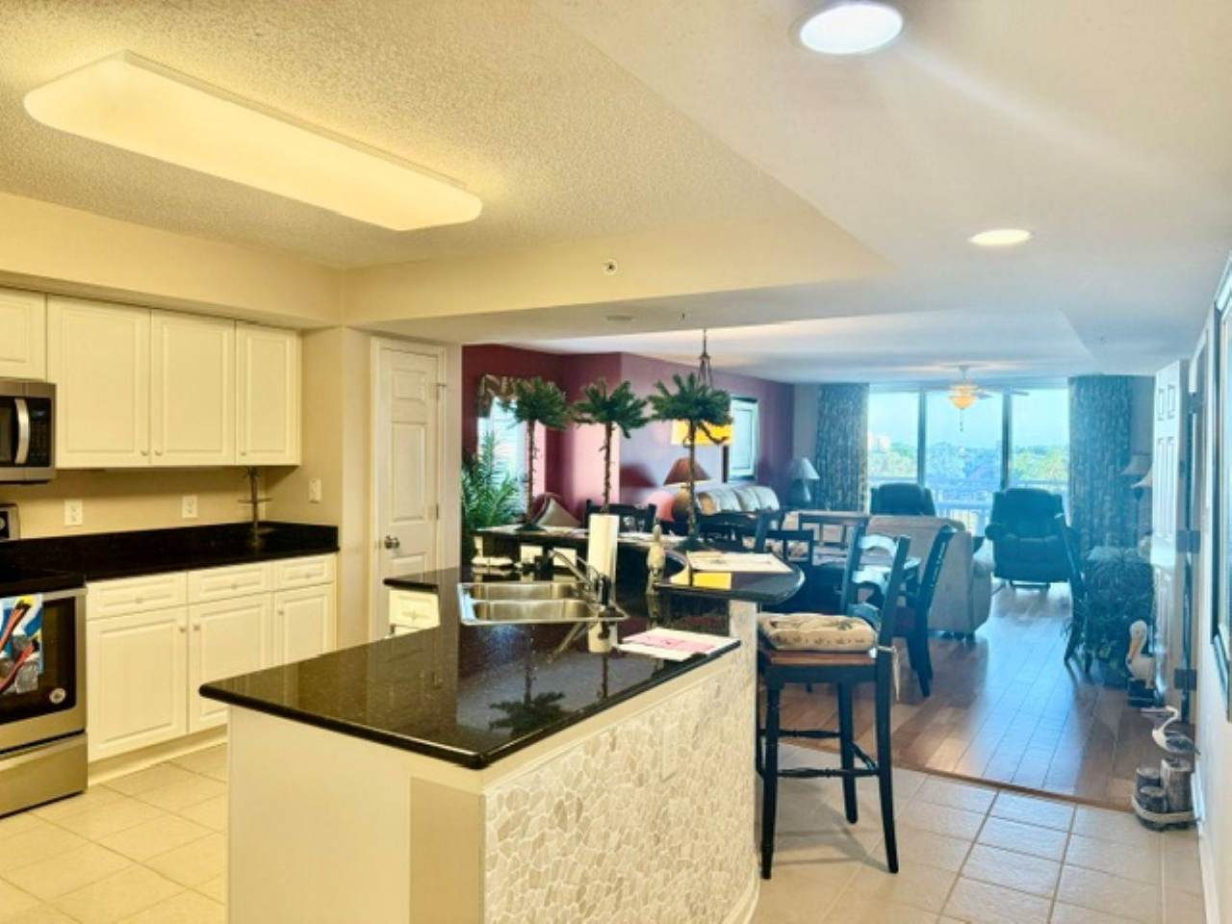
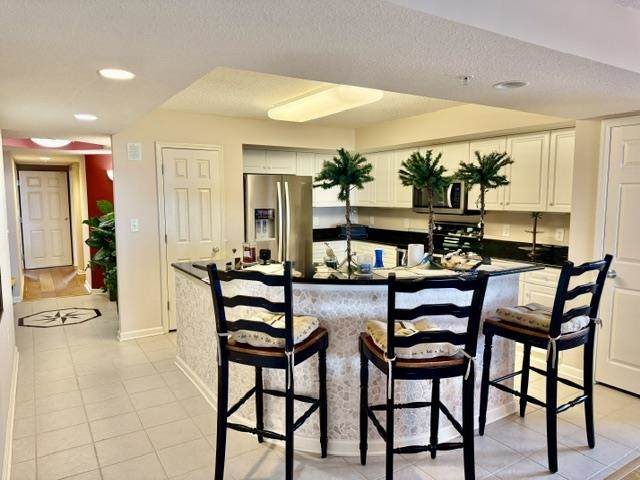
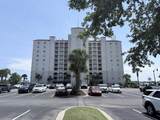
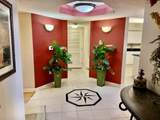
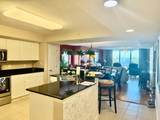
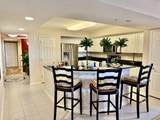
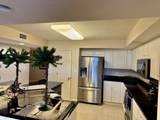
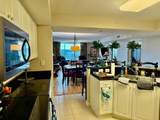
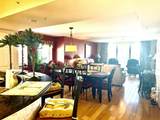
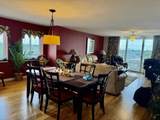
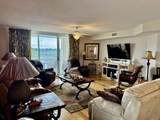
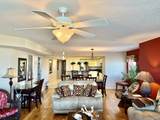
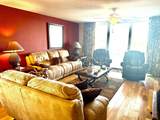
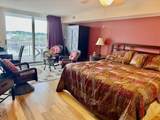
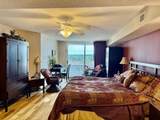
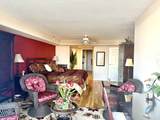
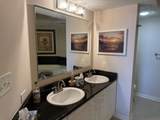
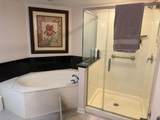
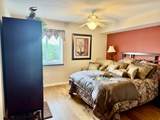
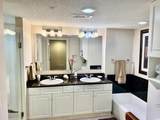
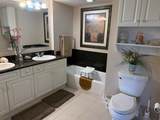
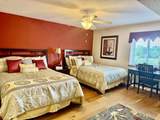
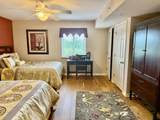
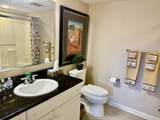
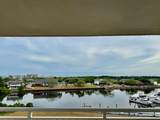
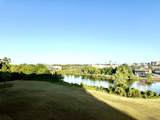
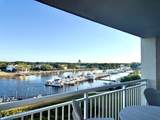
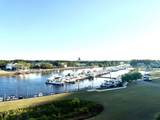
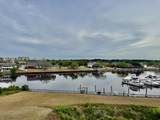
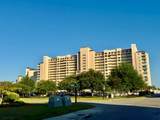
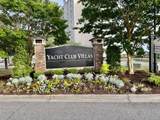
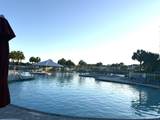
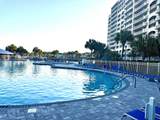
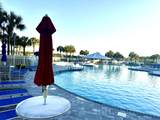
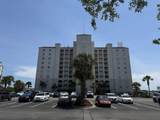
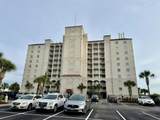
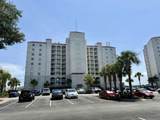
Experience coastal living in this spacious 3BR/3BA end-unit condo overlooking the Intracoastal Waterway and marina in Barefoot Resort. Filled with natural light, this well-maintained residence features an open floor plan designed for comfortable everyday living and entertaining. Interior highlights include granite countertops, stainless steel appliances, tile backsplash, updated flooring, fresh paint, upgraded stonework at the breakfast bar, and three newer HVAC units. All appliances, including the washer and dryer, have been recently replaced. The building roof has also been recently replaced. Lovingly maintained as a second home, this property has been rarely used and never rented, with the owners visiting only 6–8 times per year for short stays. As a result, the appliances and systems have seen minimal use and are in excellent condition. Additional updates include upgraded sinks, replaced toilets and shower doors, new 1/4-inch glass shower doors in the primary bath, a new glass shower door in the second bath, and a stainless steel water heater. With more than 2,100 heated square feet, the flexible lockout floor plan offers added versatility for guests, extended stays, or separate living spaces. Step onto the private balcony and enjoy expansive waterway and marina views along with relaxing coastal breezes. Furnishings are negotiable. Yacht Club Villas owners enjoy gated parking, access to the 15,000 sq. ft. resort-style pool, and a seasonal beach shuttle. HOA dues include basic cable, internet, water, sewer, trash, pest control, building insurance, and landscaping. Conveniently located near golf, dining, shopping, entertainment, and the beach, this property is ideal as a primary residence, second home, or investment opportunity.

Monthly Payment Calculator


Coastal Carolina Association of Realtors logo© 2026 Coastal Carolinas Association of REALTORS® MLS. All rights reserved. IDX information is provided exclusively for consumers' personal, non-commercial use and may not be used for any purpose other than to identify prospective properties consumers may be interested in purchasing. Information is deemed reliable but is not guaranteed accurate by the MLS or Sloan Realty Group. The data relating to real estate for sale or lease on this web site comes in part from CCAR. Real estate listings held by brokerage firms other than Sloan Realty Group are marked with the CCAR logo or an abbreviated logo and detailed information about them includes the name of the listing broker. Data last updated: 2026-10-15T00:21:02.697.
www.myrtlebeachrealestatedeals.com/homes/176723183
Print Image

2151 Bridge View Ct. , Unit 2-501 North Myrtle Beach, SC 29582

  • Price: $459,900
  • Status: Active
  • On Site: 146 Days
  • MLS #: 2613075
3
Beds
3
Baths
0
½ Baths
N/A
Acres
2,168
SQFT
$212
$/SQFT
2006
Built
Neighborhood:
Yacht Club Villas - Barefoot
County:
Horry
Area:
10C North Myrtle Beach Area--Barefoot Resort
Elementary School:
Ocean Drive Elementary
Middle School:
North Myrtle Beach Middle School
High School:
North Myrtle Beach High School
Property Description
Experience coastal living in this spacious 3BR/3BA end-unit condo overlooking the Intracoastal Waterway and marina in Barefoot Resort. Filled with natural light, this well-maintained residence features an open floor plan designed for comfortable everyday living and entertaining. Interior highlights include granite countertops, stainless steel appliances, tile backsplash, updated flooring, fresh paint, upgraded stonework at the breakfast bar, and three newer HVAC units. All appliances, including the washer and dryer, have been recently replaced. The building roof has also been recently replaced. Lovingly maintained as a second home, this property has been rarely used and never rented, with the owners visiting only 6–8 times per year for short stays. As a result, the appliances and systems have seen minimal use and are in excellent condition. Additional updates include upgraded sinks, replaced toilets and shower doors, new 1/4-inch glass shower doors in the primary bath, a new glass shower door in the second bath, and a stainless steel water heater. With more than 2,100 heated square feet, the flexible lockout floor plan offers added versatility for guests, extended stays, or separate living spaces. Step onto the private balcony and enjoy expansive waterway and marina views along with relaxing coastal breezes. Furnishings are negotiable. Yacht Club Villas owners enjoy gated parking, access to the 15,000 sq. ft. resort-style pool, and a seasonal beach shuttle. HOA dues include basic cable, internet, water, sewer, trash, pest control, building insurance, and landscaping. Conveniently located near golf, dining, shopping, entertainment, and the beach, this property is ideal as a primary residence, second home, or investment opportunity.
Exterior Features

Architectural Style High Rise Common Walls End Unit Construction Materials Stucco Door Features Insulated Doors Storm Door(s) Entry Level 5 Exterior Features Balcony Elevator Handicap Accessible Sprinkler / Irrigation Porch Patio Foundation Details Slab Lot Features City Lot Near Golf Course Parking Features One and One Half Spaces Patio And Porch Features Balcony Rear Porch Patio Pool Features Community Outdoor Pool View Water View YN Yes Waterfront Features Intracoastal Access Window Features Storm Window(s)

Interior Features

Appliances Dishwasher Disposal Microwave Range Refrigerator Range Hood Dryer Washer Cooling Central Air Cooling YN Yes Flooring Laminate Tile Wood Furnished Unfurnished Heating Central Electric Heating YN Yes Interior Features Tray Ceiling(s) Ceiling Fan(s) Dual Sinks Garden Tub / Roman Tub Linen Closet Main Level Primary Sitting Area in Primary Split Bedrooms Separate Shower Vanity Walk- In Closet(s) Window Treatments Breakfast Bar Entrance Foyer Kitchen Island Stainless Steel Appliances Solid Surface Counters Laundry Features Washer Hookup Levels One Rooms Primary Bathroom (Dual SinksGarden Tub/Roman TubSeparate ShowerVanity) Kitchen (Breakfast BarDishwasherKitchen Exhaust FanKitchen IslandPantryStainless Steel AppliancesSolid Surface Counters) Primary Bedroom (First Level Tray Ceiling(s)Ceiling Fan(s)Linen ClosetMain Level PrimarySitting Area in PrimaryWalk-In Closet(s))

Property Features

Association Amenities Clubhouse Gated Owner Allowed Motorcycle Other Pet Restrictions Security Elevator(s) Association Fee 1062 Association Fee Frequency Monthly Association Fee Includes Association Management Common Areas Insurance Internet Legal / Accounting Maintenance Grounds Pest Control Pool(s) Recycling Recreation Facilities Sewer Security Trash Water Association YN Yes Community Features Clubhouse Gated Other Recreation Area Golf Long Term Rental Allowed Pool Short Term Rental Allowed Green Energy Efficient Doors Windows Home Warranty YN No Lease Considered YN No Listing Terms Cash Conventional FHA Portfolio Loan VA Loan Location On ICWInside City LimitsIn Golf Course CommunityICW Access Pets Allowed Owner Only Yes Property Condition Resale Property Sub Type Condominium Property Sub Type Additional Condominium Security Features Fire Sprinkler System Gated Community Smoke Detector(s) Security Service Special Listing Conditions None Utilities Cable Available Electricity Available Other Phone Available Sewer Available Water Available Water Source Public Zoning MF

Coastal Carolina Association of Realtors logo Listing information © 2026 Coastal Carolinas Association of REALTORS® MLS. Listing provided by RE/MAX Southern Shores GC:Cell: 843-315-9191.


Coastal Carolina Association of Realtors logo© 2026 Coastal Carolinas Association of REALTORS® MLS. All rights reserved. IDX information is provided exclusively for consumers' personal, non-commercial use and may not be used for any purpose other than to identify prospective properties consumers may be interested in purchasing. Information is deemed reliable but is not guaranteed accurate by the MLS or Sloan Realty Group. The data relating to real estate for sale or lease on this web site comes in part from CCAR. Real estate listings held by brokerage firms other than Sloan Realty Group are marked with the CCAR logo or an abbreviated logo and detailed information about them includes the name of the listing broker. Data last updated: 2026-10-15T00:21:02.697.
 
https://bt-photos.global.ssl.fastly.net/ccar/orig_boomver_2_2613075-2.jpg https://bt-photos.global.ssl.fastly.net/ccar/orig_boomver_2_2613075-2.jpg https://bt-photos.global.ssl.fastly.net/ccar/orig_boomver_2_2613075-2.jpg
Logo
Sloan Realty Group
3120 Waccamaw Blvd Ste C
Myrtle Beach SC, 29579